Where Legacy Meets Luxury

Nivasa Prime

An elevated living experience crafted for those who measure life in moments, not square feet.

    The Project

    Defining numbers, refined living

    24
    Storeys (G+24)
    Item 1
    83
    Exclusive Units
    Item 2
    63.93+
    Sq.mtr Carpet
    Item 3
    150+
    2-Wheeler Parking
    Item 4
    25+
    Years of Trusted Craftsmanship

    About the Project

    A residence that elevates everyday living.

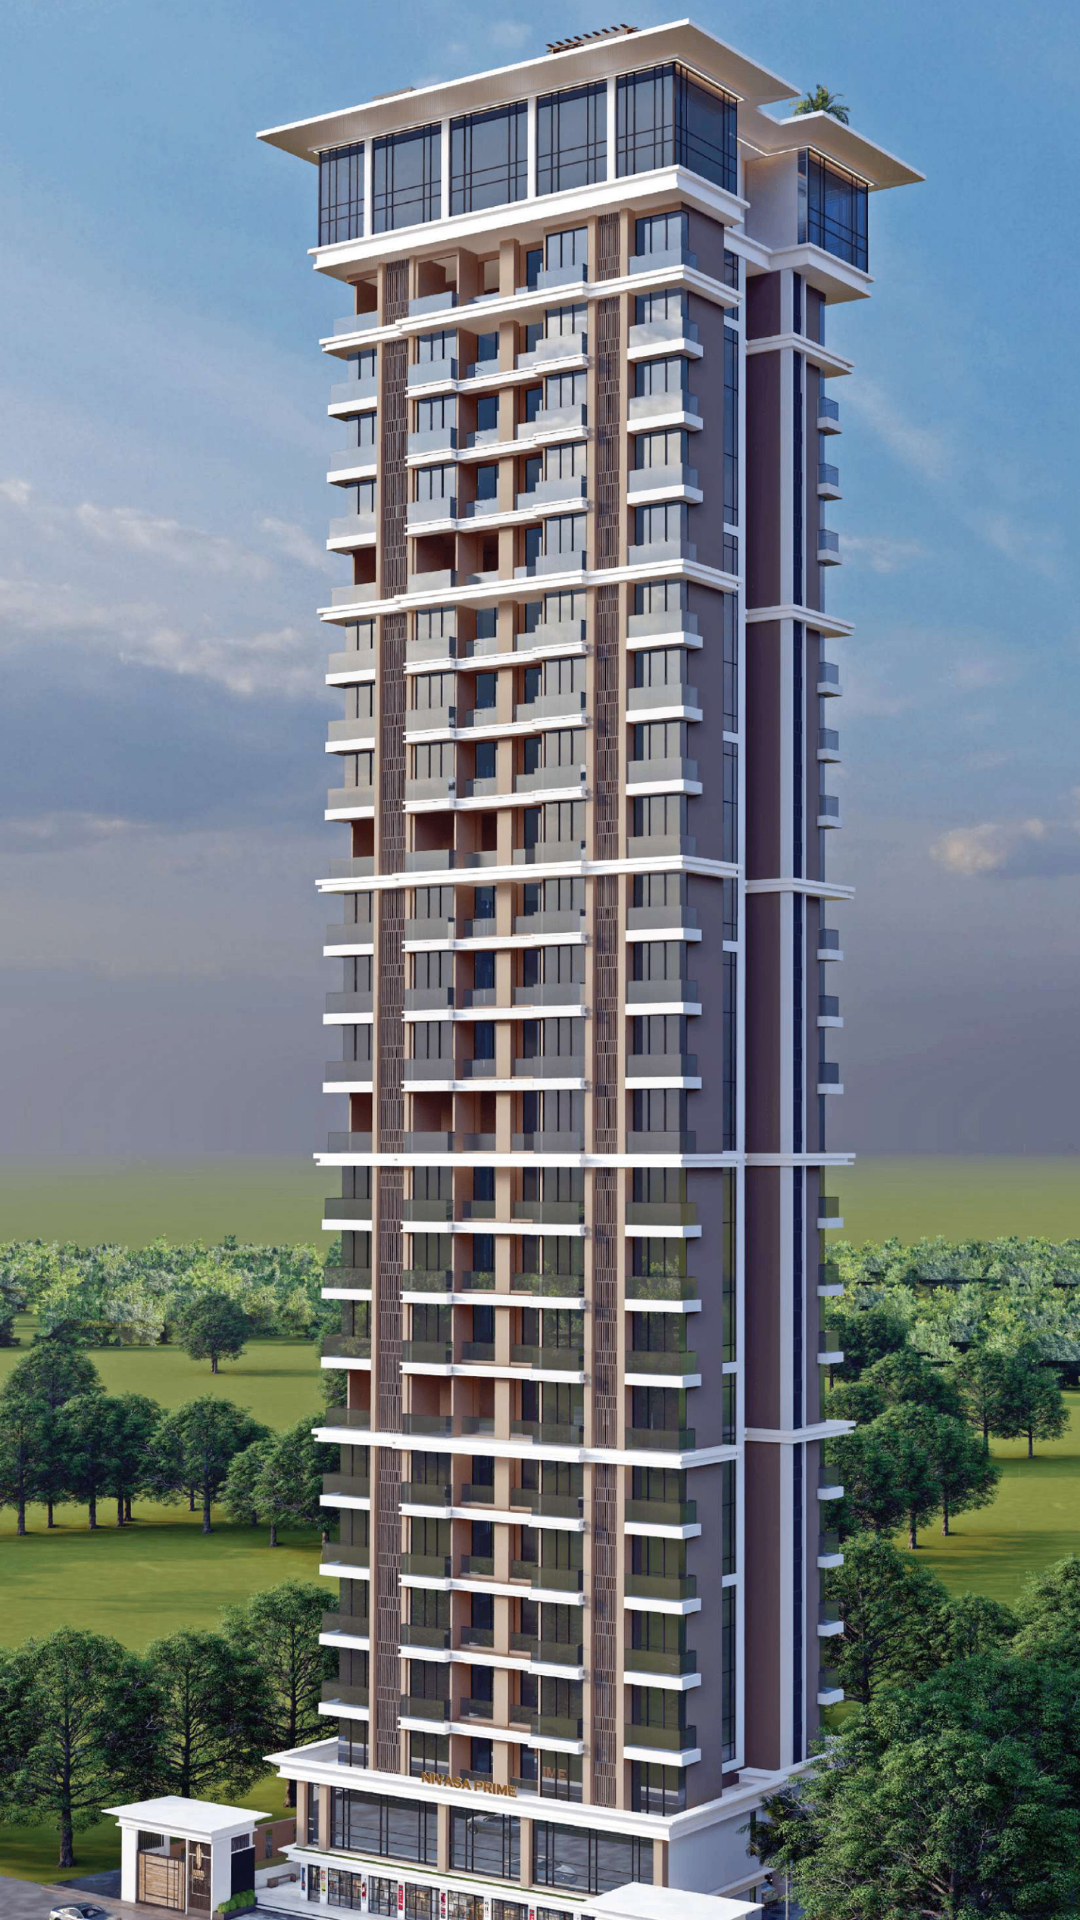
    Nivasa Prime is a singular tower of intent — 83 exclusive residences rising 24 storeys above the city. Conceived for connoisseurs of restraint, every home is wrapped in light, framed by craftsmanship and designed to feel inevitable.

    From thoughtfully proportioned 2BHK layouts to expansive Jodi configurations, each residence carries the developer’s quarter-century legacy of premium living — quietly, confidently, beautifully.

  1. Curated 2BHK & Jodi homes
  2. G+24 statement architecture
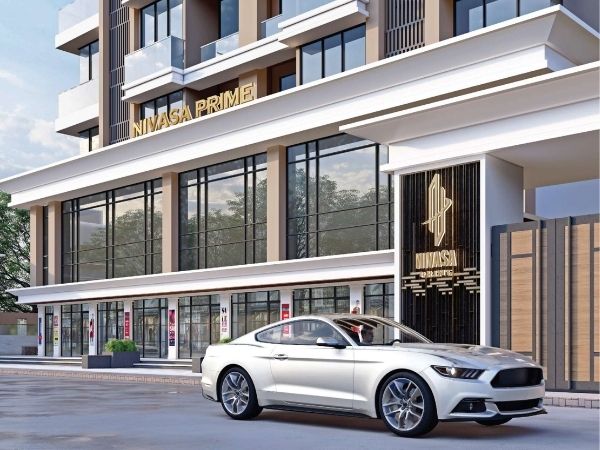
  3. Marble-clad arrival lobby
  4. Triple-tier security
  5. Curated Amenities

    A lifestyle of considered indulgence

    Every amenity is chosen — not added — to enrich how residents live, gather, and unwind.

    Grand Clubhouse

    Members-only social spaces with curated experiences.

    Skyline Gym

    State-of-the-art fitness with panoramic views.

    Party Lawn

    Where memories are made under open skies.

    Kids' Play Zone

    Safe, imaginative outdoor & indoor play.

    Yoga & Meditation Deck

    A serene open-air sanctuary for daily wellness.

    Library

    Your personal thinking space.

    24×7 Security

    Triple-tier surveillance & access control.

    Ample Parking

    Covered parking with EV-ready bays.

    Floor Plans

    Residences designed for you.

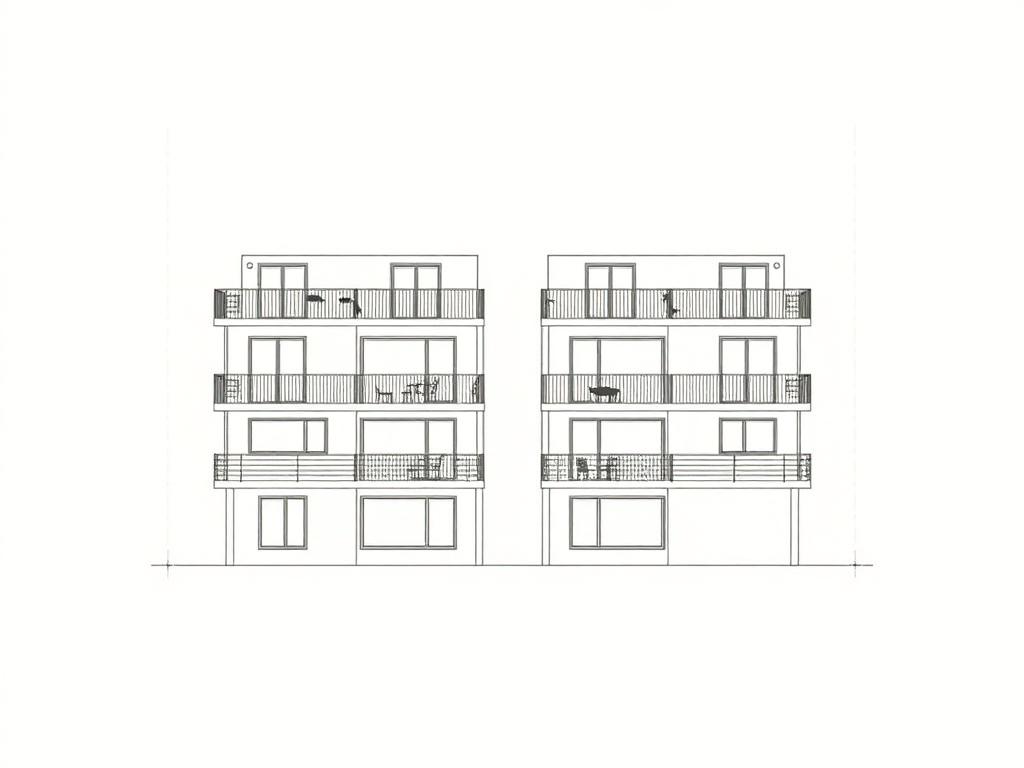
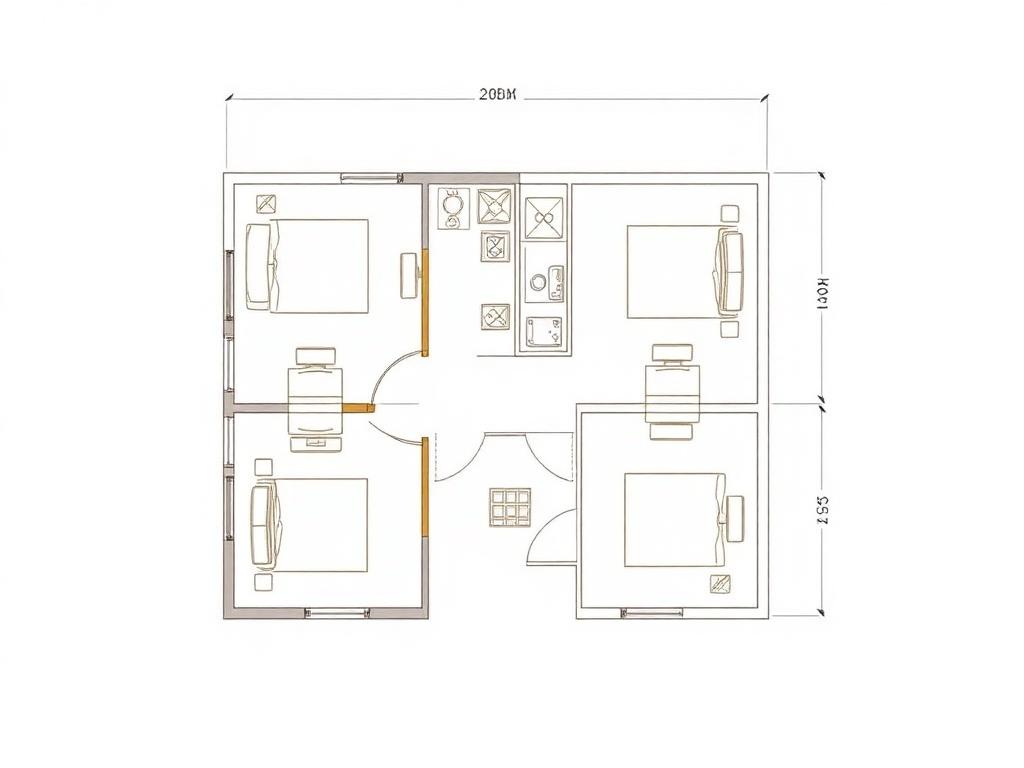
    2 BHK Residence

    64.09 Sq.mtr & 63.93 Sq.mtr Carpet
    Light-filled layouts with elongated living, optimised flow and a private deck.

    Jodi Configuration

    127.86 sq.mtr Carpet
    Two homes combined into one expansive residence — for families that live grandly.

    The Location

    Where the city arrives at your doorstep

    Positioned in the heart of Kalyan West — minutes from schools, business districts and lifestyle, yet quietly removed from the rush.
    Schools & Colleges

  6. B.K. Birla School & Colleges
  7. Poddar International School
  8. VIBGYOR Rise
  9. K. M. Agrawal College
  10. Hospitals

  11. Aayush Hospital
  12. Khadakpada Multi-Speciality Hospital
  13. Fortis Hospital
  14. ⁠Jk Multi-Speciality Hospital
  15. Shopping

  16. Reliance Smart
  17. DMart
  18. Reliance Digital
  19. Croma
  20. Banks

  21. ICICI Bank
  22. HDFC Bank
  23. State Bank of India
  24. IDFC First Bank
  25. Food & Dining

  26. Prasad Food Divine
  27. The Food Town
  28. Mc’Donalds
  29. Starbucks
  30. Connectivity

  31. Kalyan Railway Station
  32. Highway Access
  33. Metro Connectivity
  34. Business Hubs Nearby
  35. Schools & Colleges

  36. B.K. Birla School & Colleges
  37. Poddar International School
  38. VIBGYOR Rise
  39. K. M. Agrawal College
  40. Hospitals

  41. Aayush Hospital
  42. Khadakpada Multi-Speciality Hospital
  43. Fortis Hospital
  44. Jk Multi-Speciality Hospital
  45. Shopping

  46. Reliance Smart
  47. DMart
  48. Reliance Digital
  49. Croma
  50. Banks

  51. ICICI Bank
  52. HDFC Bank
  53. State Bank of India
  54. IDFC First Bank
  55. Food & Dining

  56. Prasad Food Divine
  57. The Food Town
  58. Mc’Donalds
  59. Starbucks
  60. Connectivity

  61. Kalyan Railway Station
  62. Highway Access
  63. Metro Connectivity
  64. Business Hubs Nearby
  65. Limited Residences

    Book your dream home today

    Speak with our sales advisors for a personalised tour and exclusive availability.

    Enquire

    Share your details

    Sales Gallery

  66. Address
    NIVASA PRIME, Wayle Nagar, Kalyan West 421 301
  67. An intimate landmark of 83 residences crafted for the Elite ones. G+24 storeys of measured architecture, marble, and light.

    Copyright © 2026 Nivasa Prime 

    MAHARERA NO: P51700054484
    https://maharera.mahaonline.gov.in

    DISCLAIMER: This website/document does not constitute an offer and/or contract and/or agreement and/or transaction and/or any intention thereof and/or a disclosure under any statute of any nature whatsoever. The pictorial/other representations herein , the layout, number/orientation of building/tower/wing/structures facilities and amenities are merely creative imagination and an Architect’s impression and are only indicative. Actual product may vary/differ from what is indicated herein. The photographs contained herein may be stock/standard photography used for the purpose and have been taken at a location other than the project site, and are used to indicate a conceptual lifestyle.

    Enquire Now